SERVICE
Residential Interior Design

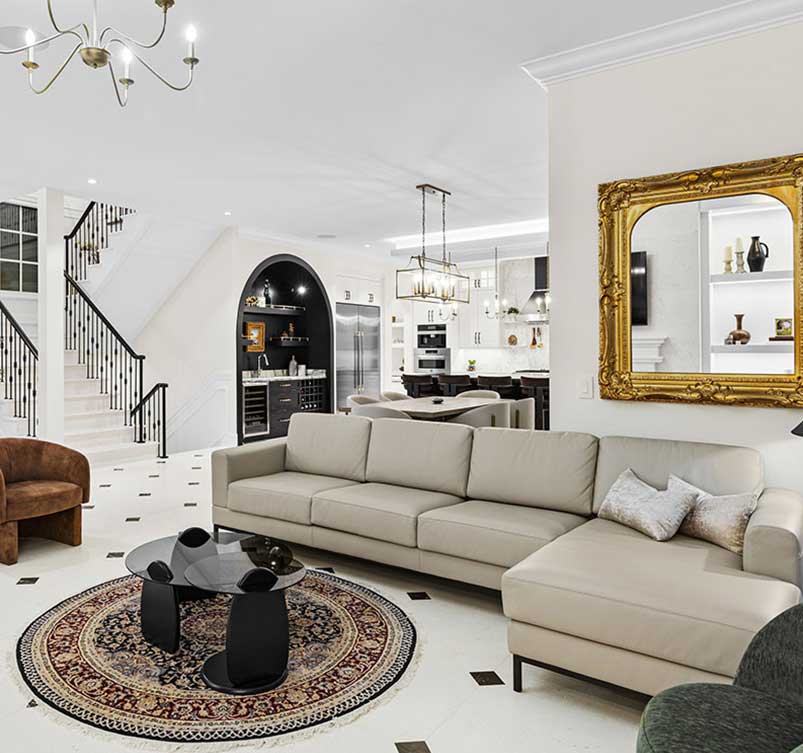
Residential interior design at EDS Design Studio focuses on creating spaces that feel both beautiful and practical for everyday living. From renovations and furnishing selections to kitchens, bathrooms, lighting, styling, and custom millwork, each project is shaped around the client’s needs, the character of the home, and the details that bring the space together.

Services include:
  • Space planning
  • Kitchen & bathroom design
  • Furniture & finish selections
  • Lighting & styling
  • Custom millwork design
  • Renovation support
SERVICE
SERVICE
Drafting & Design Documentation

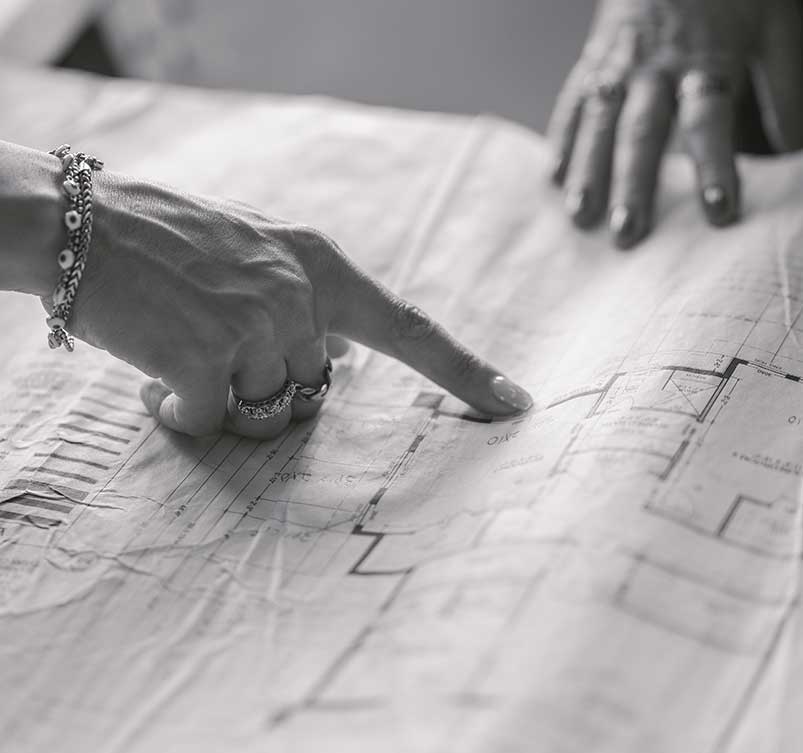
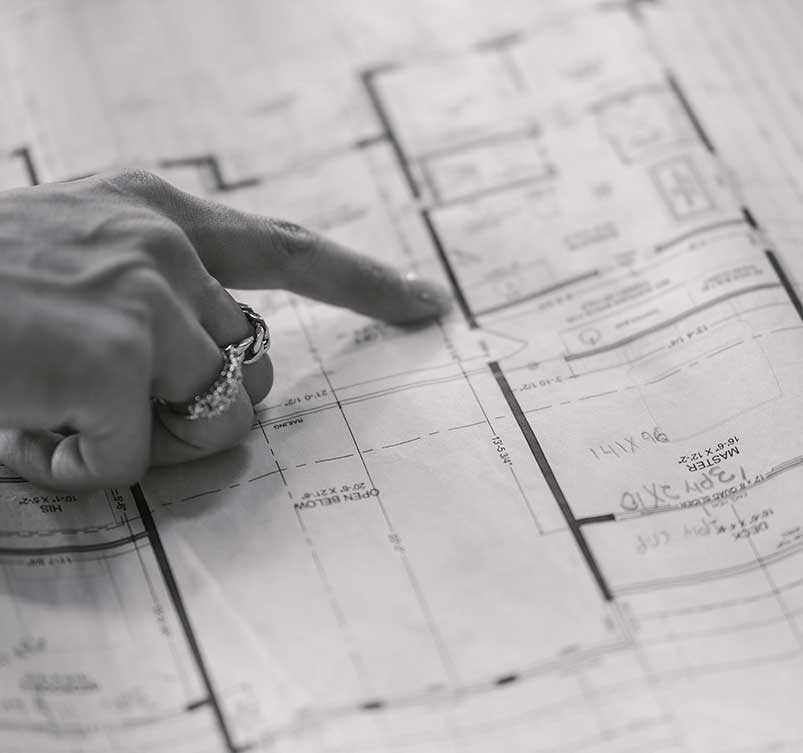
Clear drawings and technical documentation help move a residential project from idea to execution. EDS Design Studio provides detailed drafting support for homeowners, builders, and residential projects requiring floor plans, permit drawings, elevations, millwork drawings, and production-ready packages. This service brings together design thinking, technical accuracy, and practical construction support.

Services include:

  • BP-ready floor plans
  • Permit drawings
  • Elevations & detailing
  • Exterior concepts
  • Millwork drawings
  • Production-ready packages
SERVICE
SERVICE
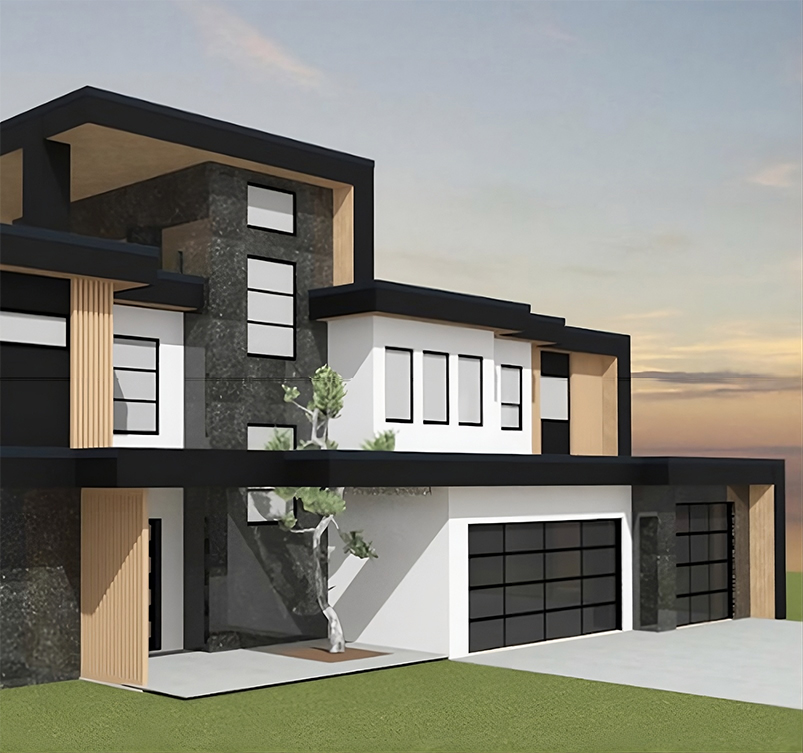
Exterior Design

Exterior design helps create a home that feels cohesive from the outside in. EDS Design Studio supports exterior concepts through material selections, colour palettes, facade direction, window and door layouts, and outdoor living ideas. The goal is to create an exterior that complements the architecture of the home while reflecting the overall design vision.

Services include:

  • Material & colour selections
  • Facade concepts
  • Window & door layouts
  • Outdoor living concepts
SERVICE
SERVICE
Multifamily & Large-Scale Projects

For larger residential and multifamily projects, EDS Design Studio collaborates with two designer colleagues to provide a coordinated design process. This allows the team to support broader project scopes, including developer collaborations, multifamily interiors, amenity spaces, common areas, and finish and fixture specifications. Each project is approached with organization, communication, and a clear design direction.

Project types include:

  • Multifamily interiors
  • Developer collaborations
  • Amenity & common areas
  • Finish & fixture specifications
  • Large-scale residential design
SERVICE
SERVICE
Design Consultations

Design consultations are ideal for clients who need professional guidance before moving forward with a renovation, layout decision, finish selection, or overall design direction. These sessions can help clarify ideas, review materials, identify practical next steps, and provide support when working with builders or trades. It is a flexible way to receive focused design input without committing to a larger full-service project.

Consultations may include:

  • Layout review
  • Material guidance
  • Renovation planning
  • Builder collaboration
  • Styling recommendations
SERVICE